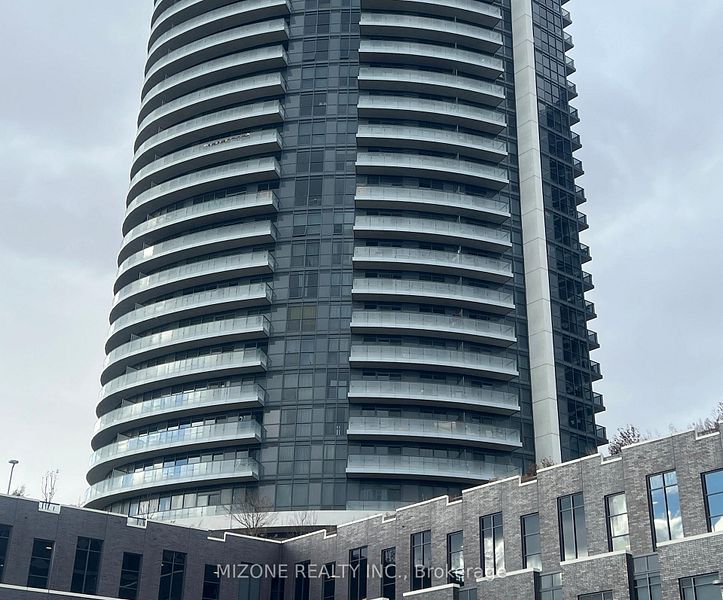
137 Echovalley – Hamilton

137 Echovalley Dr.
Last Updated: 3 months ago
C$ 749,777.00

Overview

Bedrooms

3

Square Feet

2300 sqft

Bathrooms

2.5

Garage

2 cars

Property Details

Welcome to this beautifully maintained real large 3-bedroom, 3-bathroom semi-detached family home in the Stoney Creek, Hamilton! This move-in-ready gem features a bright open-concept main floor with hardwood floors, a modern kitchen with stainless steel appliances, and a walkout to a large deck overlooking a private fenced yard with nice neighbors. Upstairs offers three generous bedrooms, while the fully finished basement adds a third full bathroom and versatile living space, perfect for a growing family or home office. Ideally located minutes from large box stores such as Home Depot, Pita Pit, Michaels, Indigo, Pet-smart, Pharmasave, Shopper Drug Mart, Pizza Pizza, Nando’s, Wendy’s, Starbucks, Sobeys, Dollarama and Cineplex as well as the LINCOLN-ALEXANDER PKWY/QEW connections through Mud St. W. This home blends comfort with unbeatable convenience. Don’t miss out book your showing today! (Furniture is removed, would be painted and the carpet would be re-cleaned prior possession or a reasonable discount would be offered if to be done by the purchaser).

Features & Amenities

Ac
Garden
Patio
Door
Smart home
Fenced yard
Hardwood

Property Video

No video available for this property.

Property Gallery
Property Amenities

Mortgage calculator

Featured Property
Property Views This Week

Similar Property Listings

Explore properties with similar features and locations

Full Screen Mode

Payment Summary

Principal & Interest $2,026.74
Property Tax $416.67
Home Insurance $100.00
PMI $0.00
HOA Fees $200.00
Total Monthly Payment $2,743.41

Payment Breakdown

$2,743
Monthly
Principal & Interest
Property Tax
Home Insurance
PMI
HOA Fees
Full Screen Mode

Book Property

Fill out the form below and our team will get back to you as soon as possible.

Full Screen Mode

3D Virtual Tour

Explore this beautiful property through our immersive 360° virtual tour.

Interactive 3D Tour

Navigate through each room with our virtual reality experience

Full Screen Mode

Property Floorplan

Detailed layout showing room dimensions and spatial relationships.

Detailed Floorplan

PDF document with measurements and layout

Full Screen Mode

Property Brochure

Download our comprehensive brochure with high-quality photos and details.

Property Brochure

Detailed PDF document with all property information

Full Screen Mode

Energy Performance Certificate

Energy efficiency rating of the property.

B

Energy Rating: B (82)

Potential Rating: A (94)

Full Screen Mode

Property Location

Located in a desirable neighborhood with excellent amenities.

Interactive Map

Explore the neighborhood and nearby amenities

Full Screen Mode

Arrange a Viewing

Schedule a time to visit this property.

Full Screen Mode

Request Call Back

Get in touch with our dedicated agent for this property.

PHP Code Snippets Powered By : XYZScripts.com